
Room identification
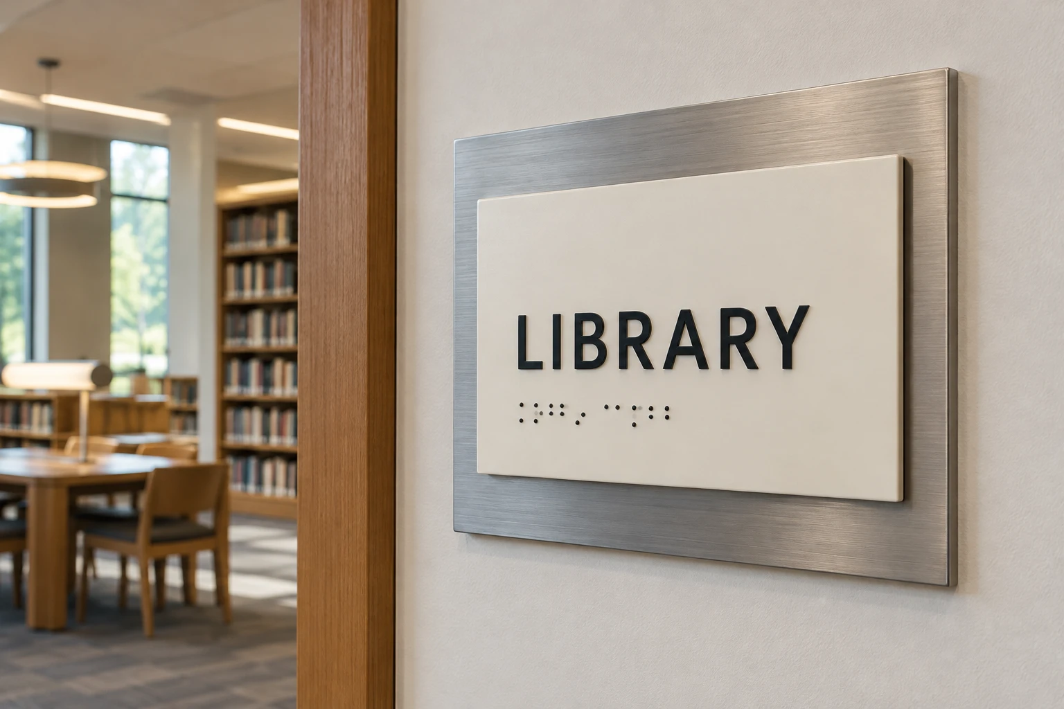
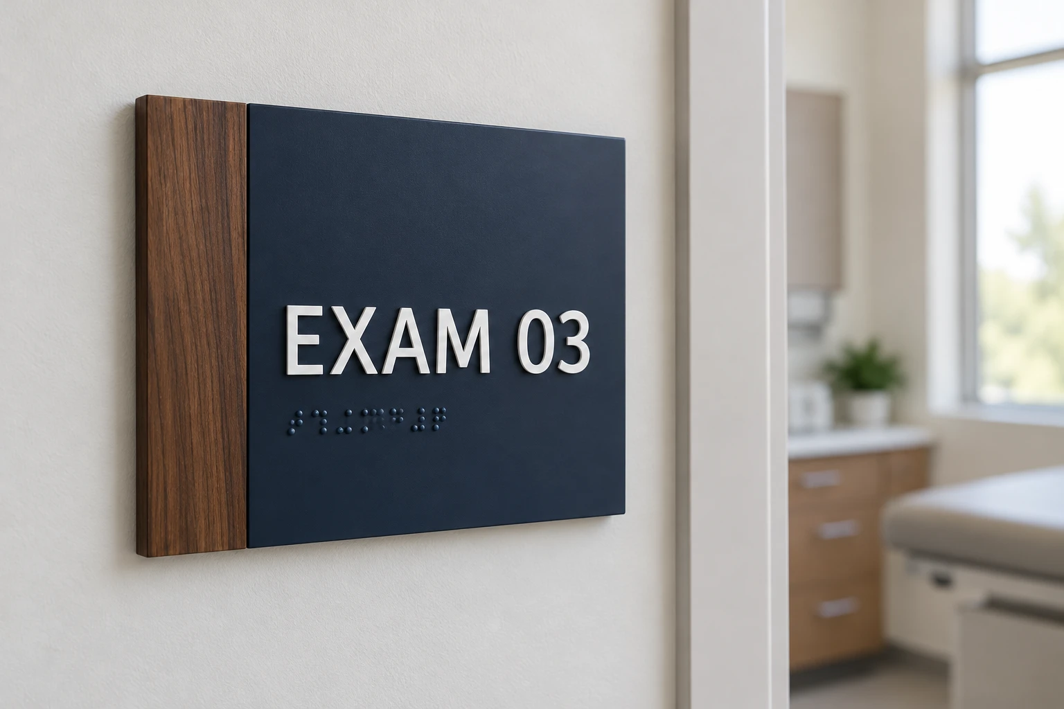
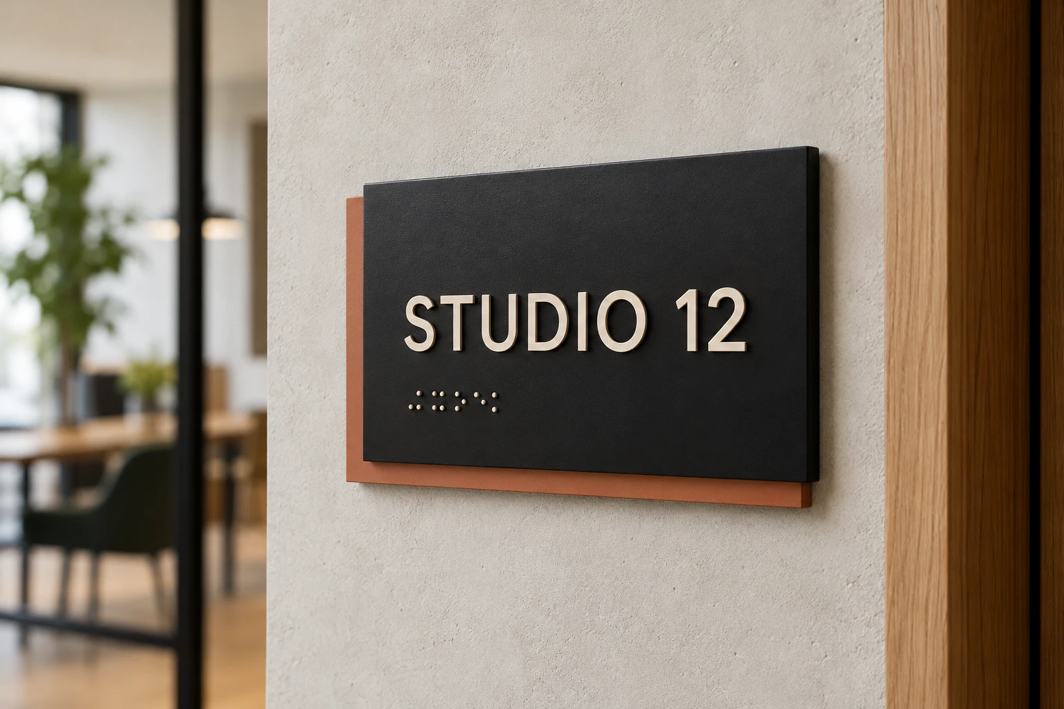
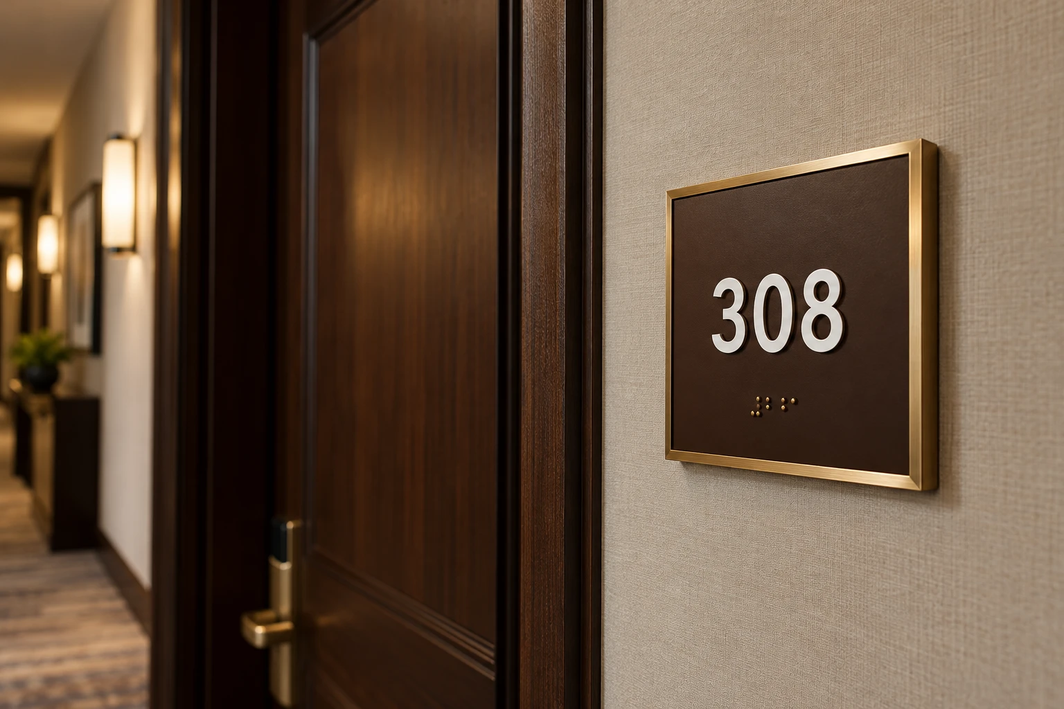
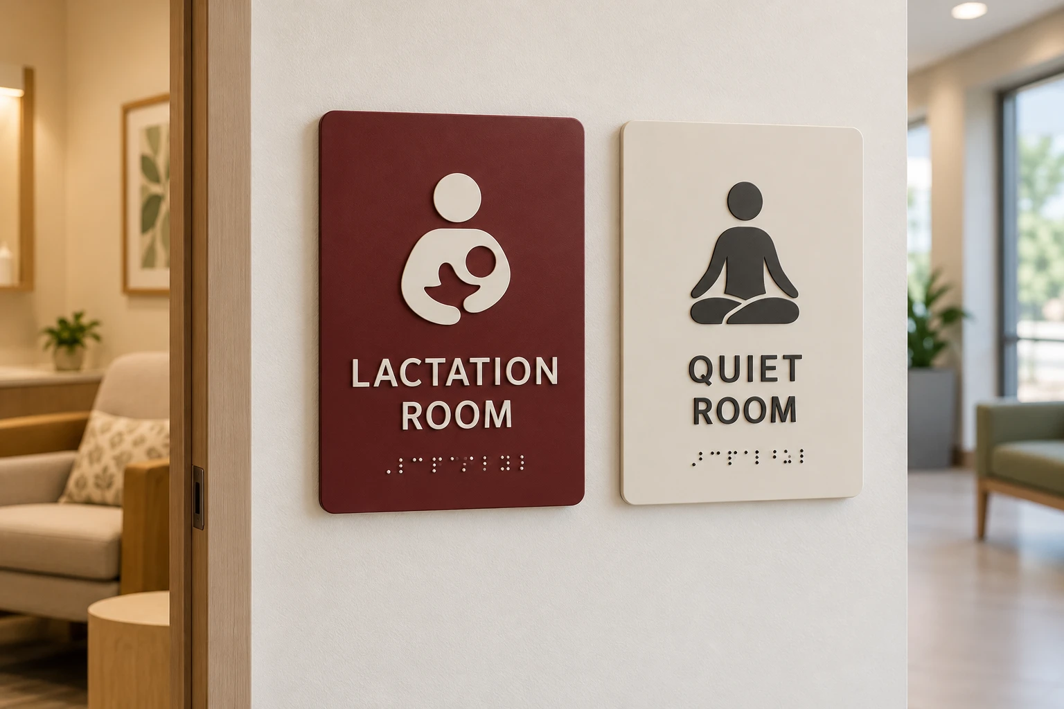
Room numbers, permanent room names and department identification designed as a coordinated family.
Make every room easier to identify. Tactile lettering, braille and clear visual information can work together as a considered part of your interior—not an afterthought.
Request a project quote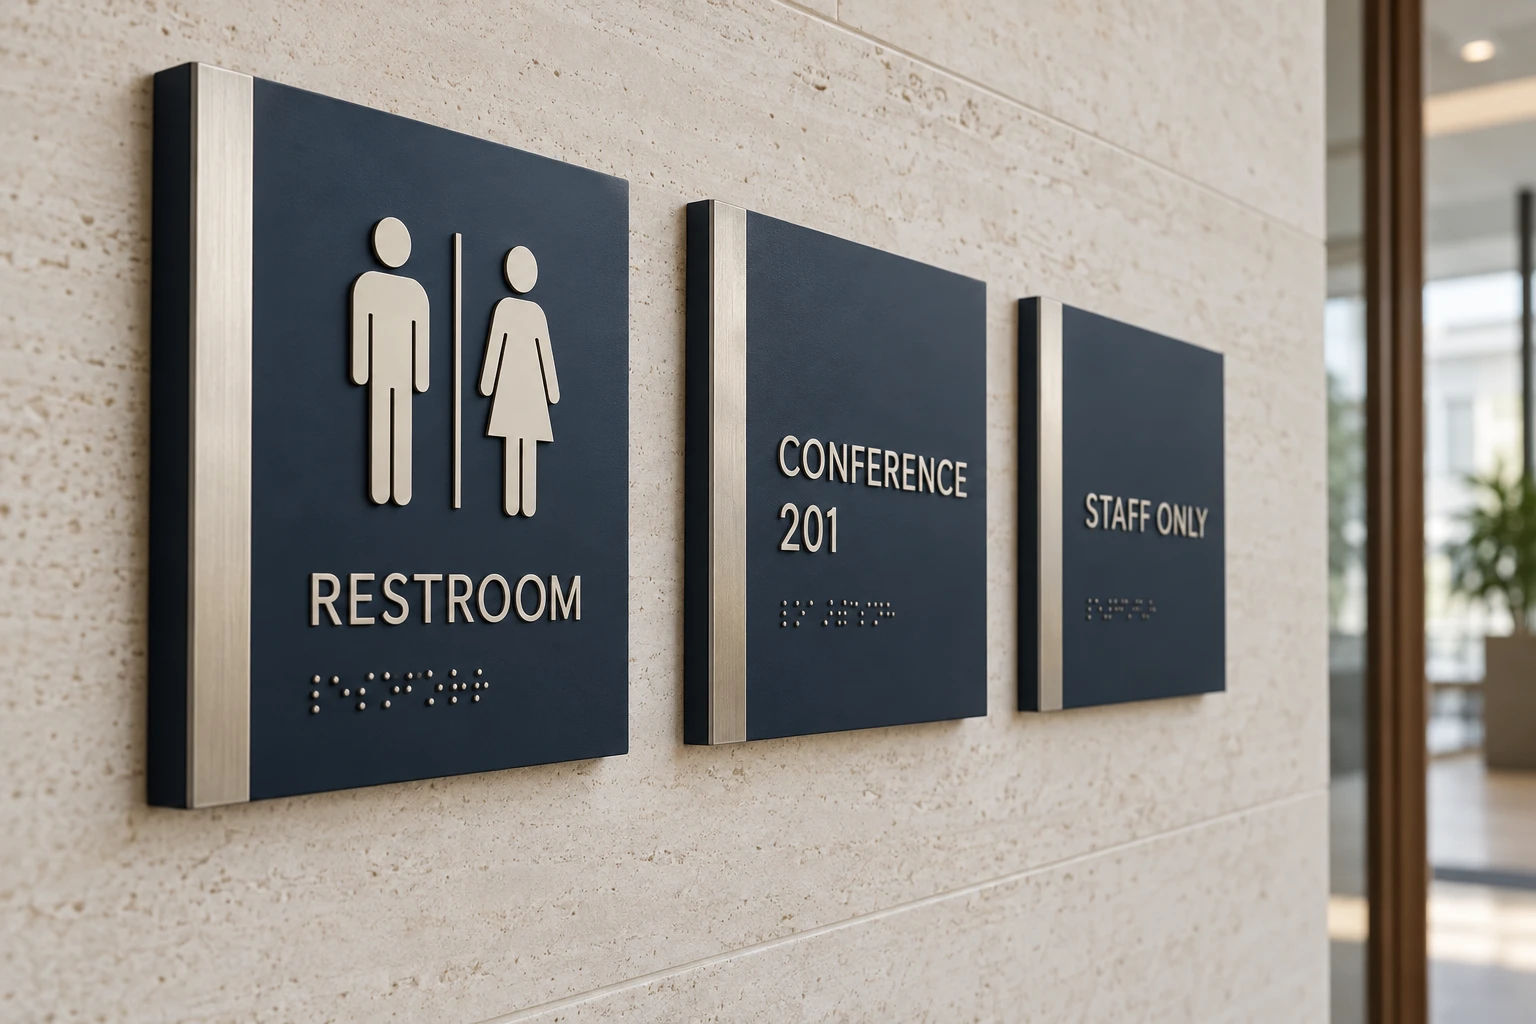
ADA and braille sign design for offices, clinics, schools and properties across Maryland, Washington DC and Virginia. We help coordinate sign wording, layouts, materials and production around the applicable requirements and the character of your space.
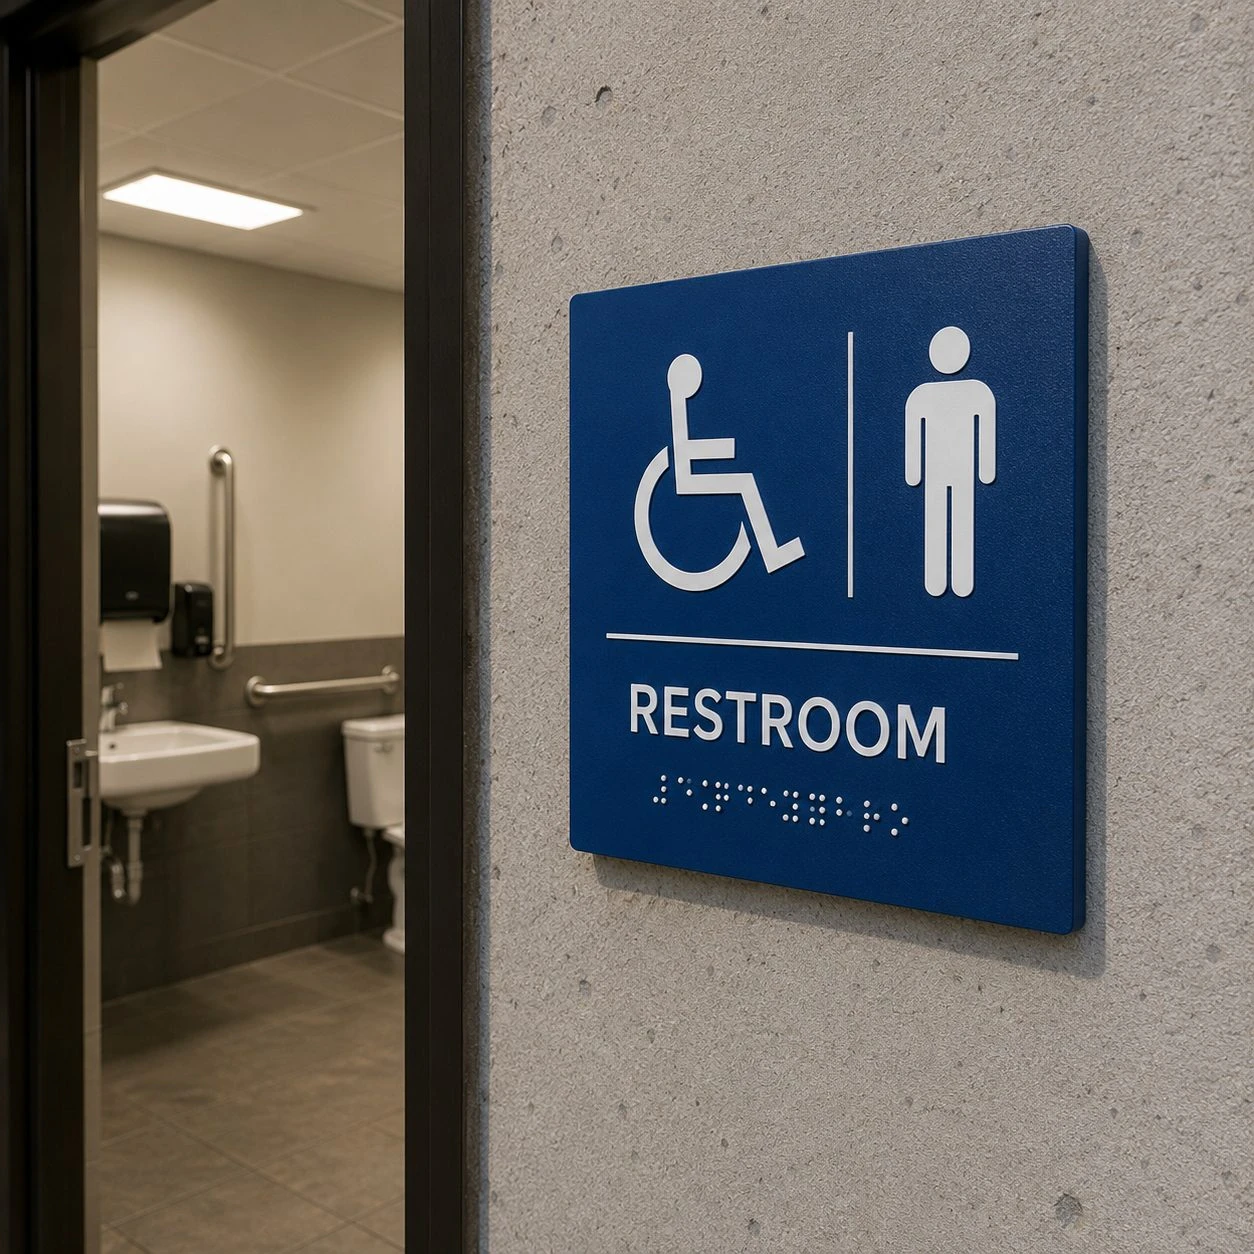
Accessible signage depends on more than adding braille. Sign type, character treatment, contrast, finish and placement all matter. We review the sign schedule and site information with you, then coordinate the agreed production specifications with the fabrication partner.
Permanent room identification generally calls for tactile characters and braille. Directional and informational signs have different visual requirements; not every sign needs braille. Project-specific requirements and any necessary building-team review are confirmed before production.
Read the U.S. Access Board’s sign guidance ↗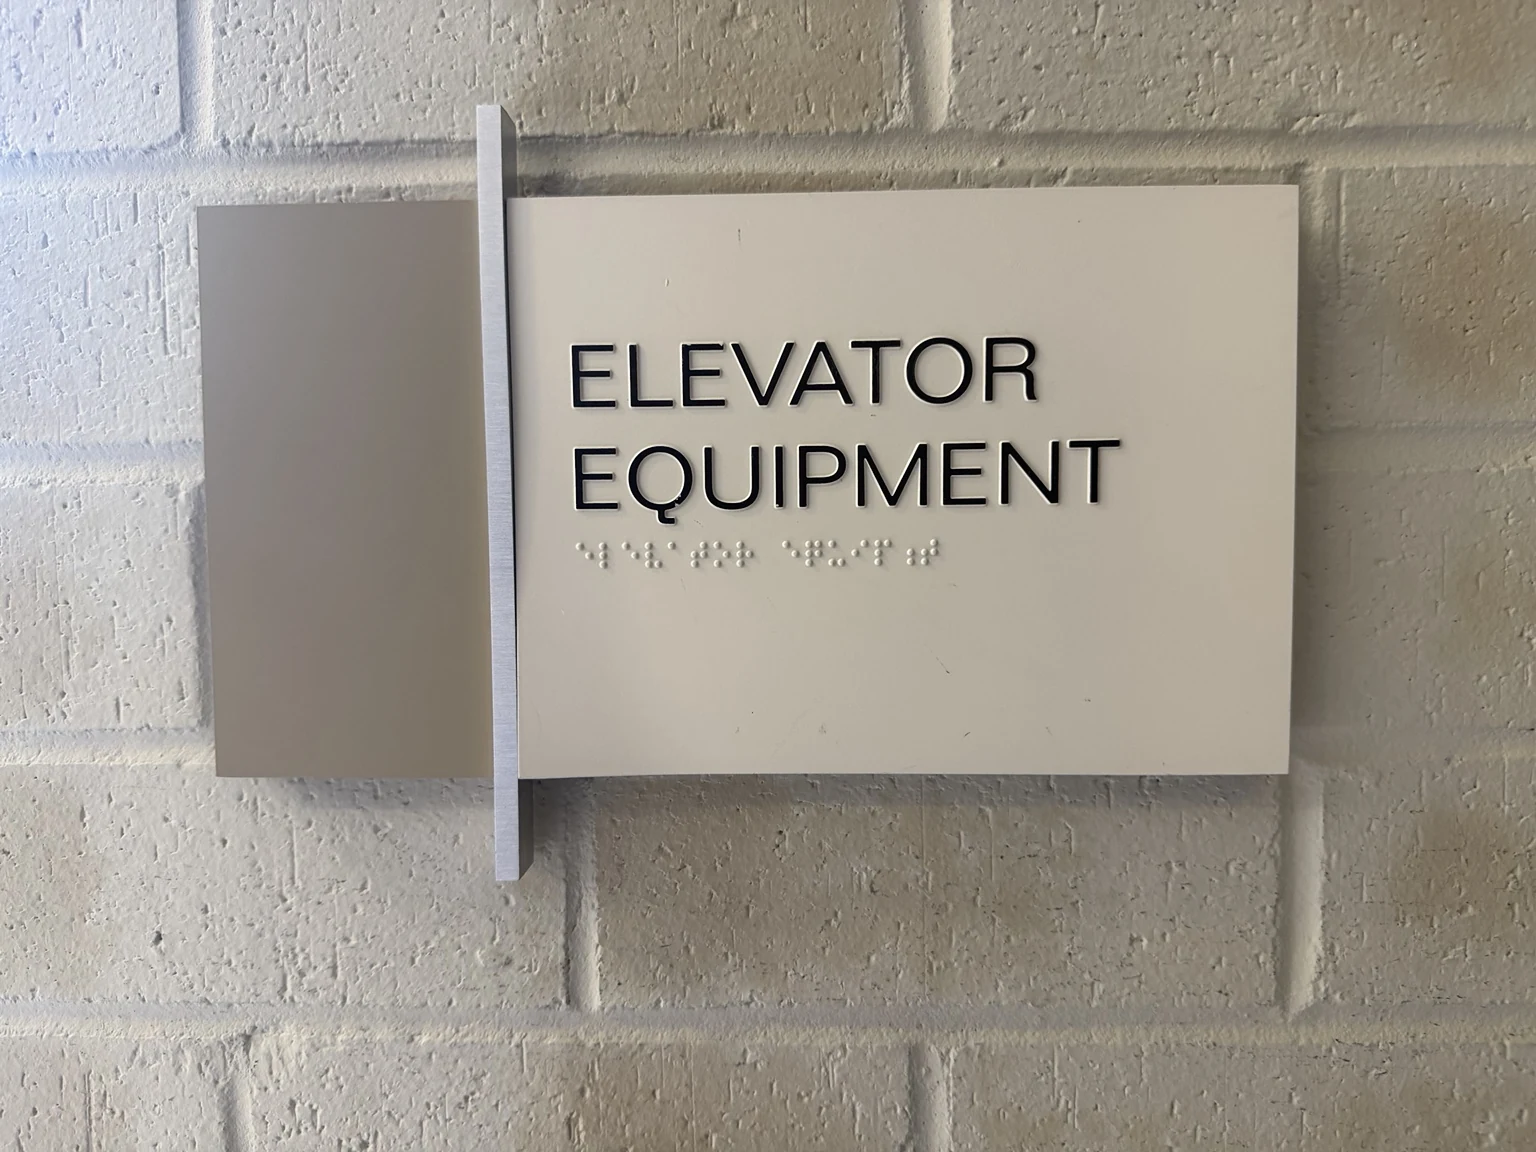
Room identification, a floor marker, surveillance signage and wall artwork. Designed by Edward Tetteh, fabricated with a production partner and personally installed for BrandMark Consulting.
View the Kensington projectExplore 10 original design concepts. Select any image for a closer look. Materials, finishes and fabrication options are confirmed for your project.
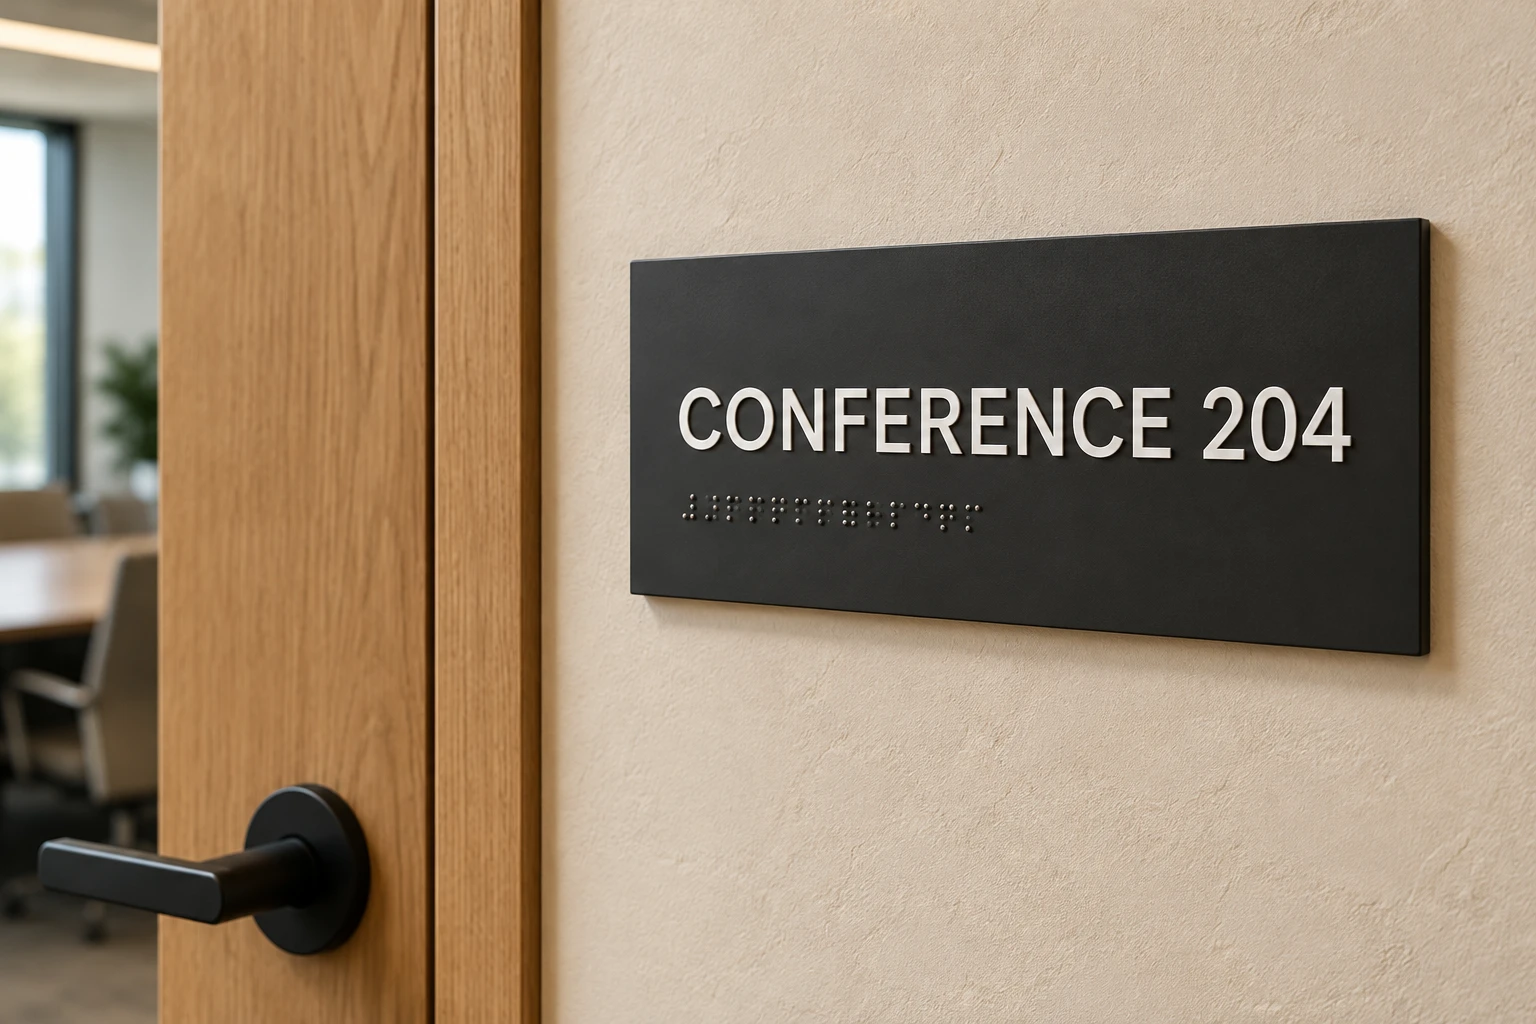
Illustrative concepts. Braille, character dimensions and placement are specified and verified separately for production.
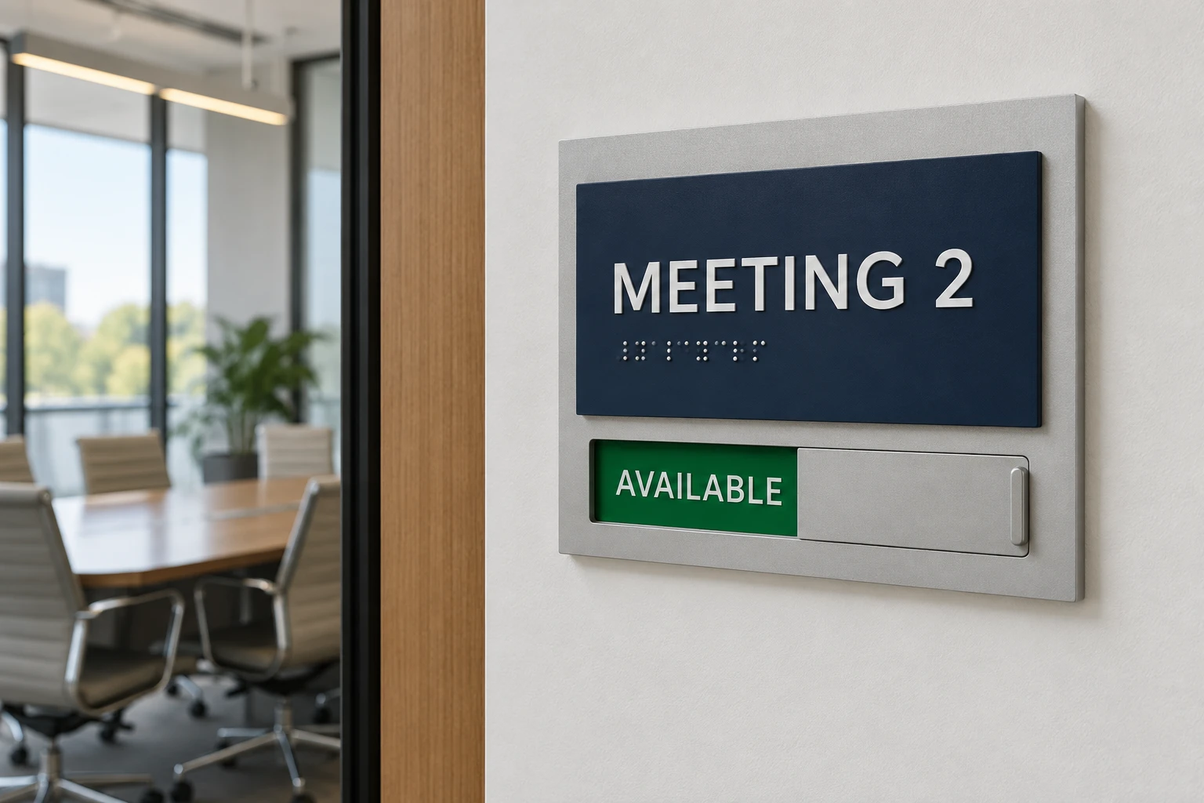
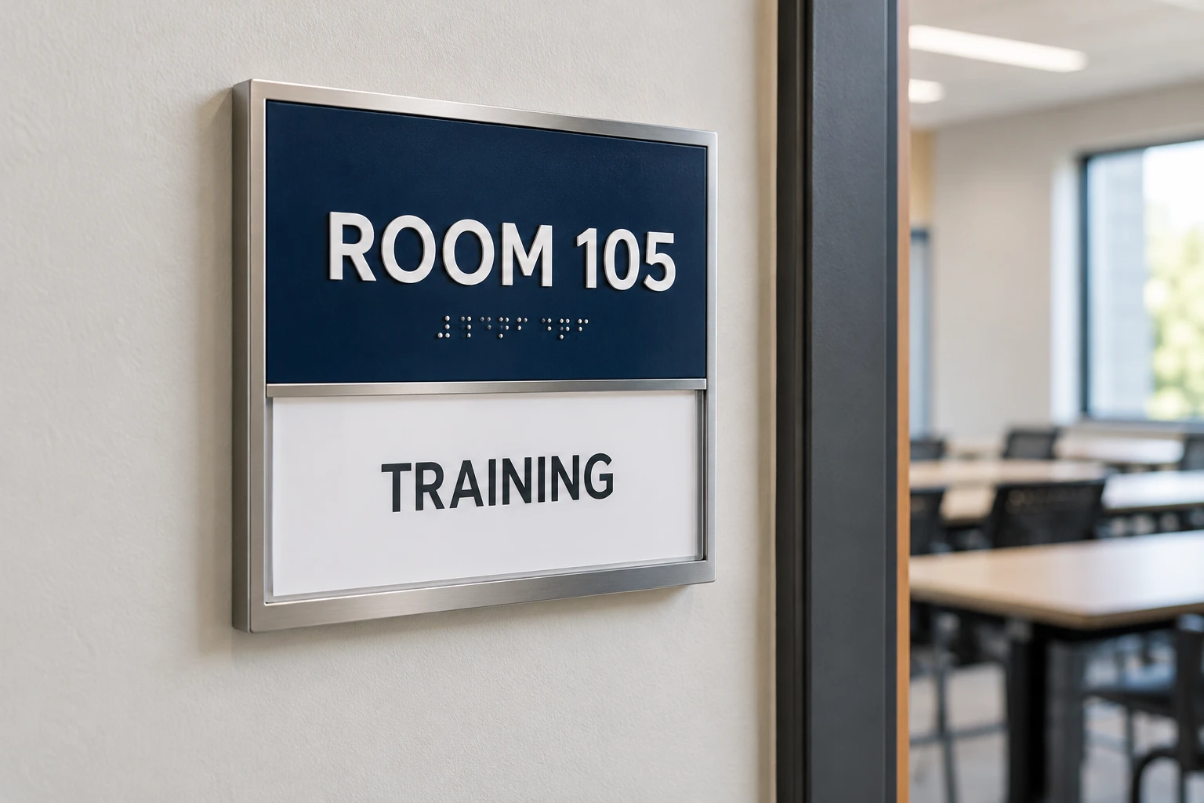
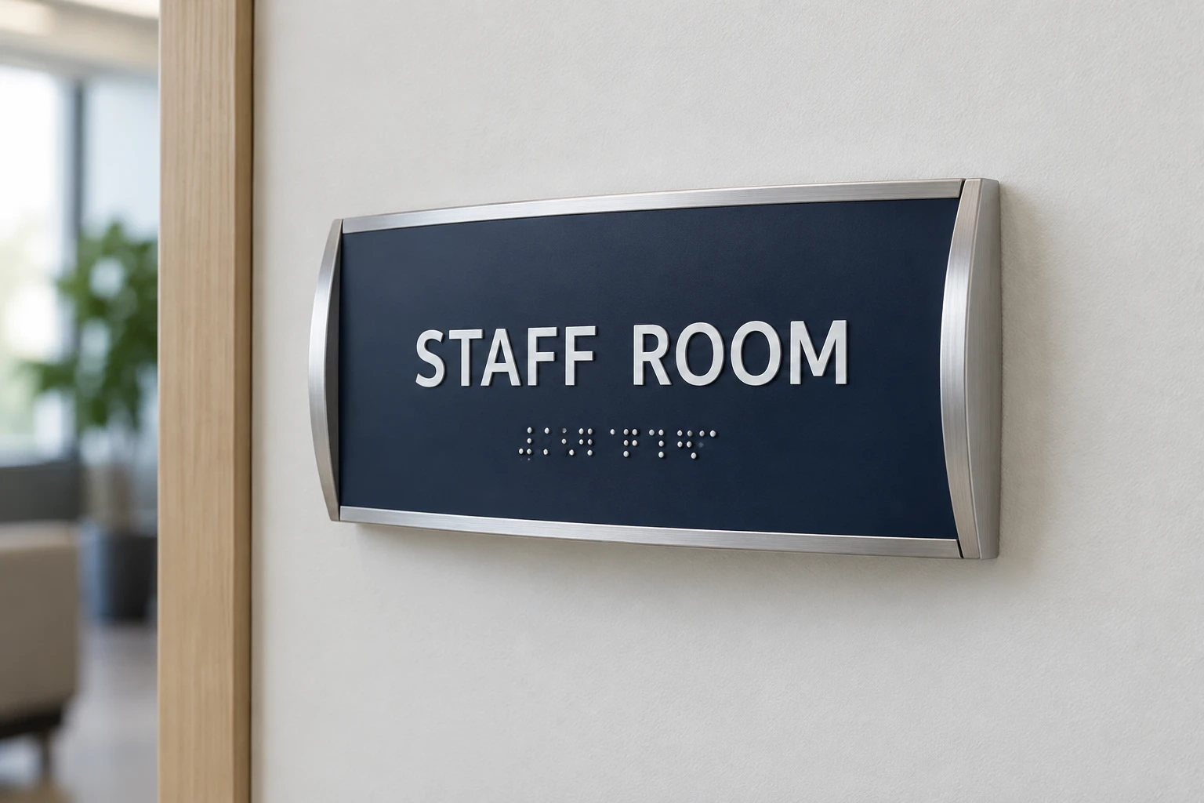
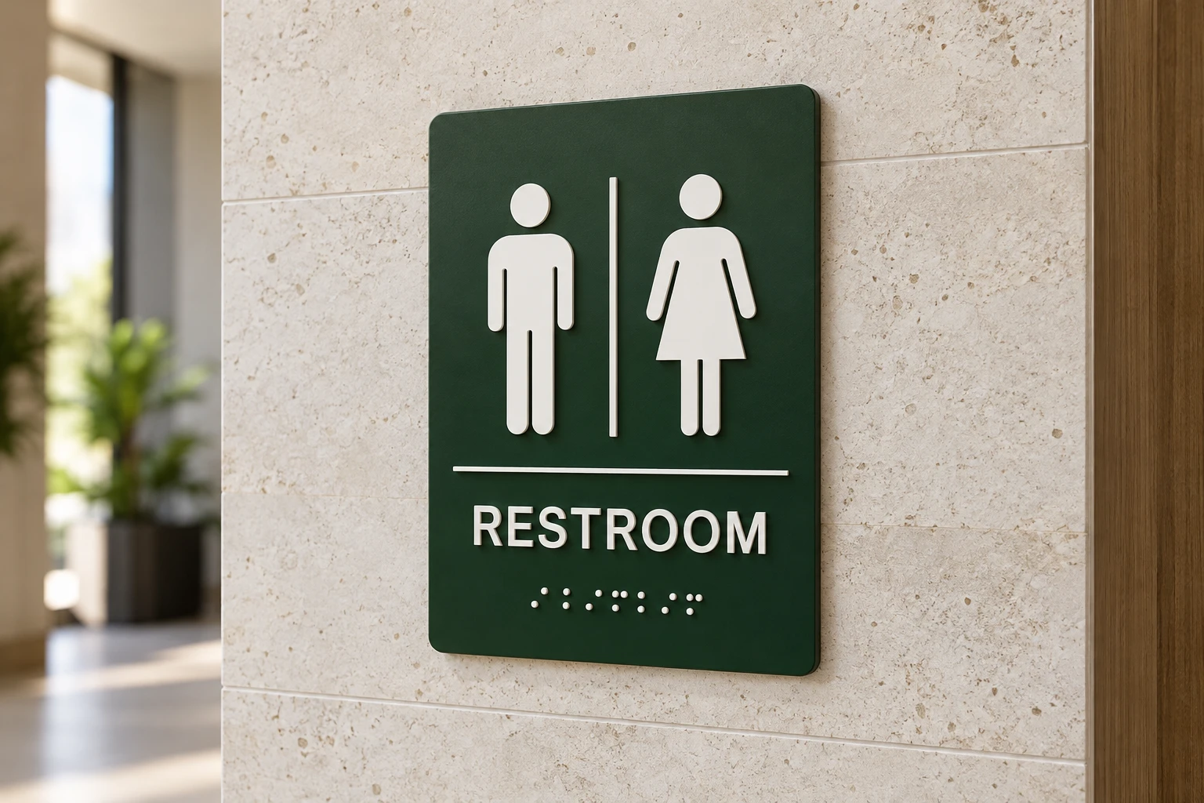
Send your room list, quantities, exact wording, location photos and any architectural sign specifications. Include your logo and preferred finishes if you have them.
We establish the design direction, specifications, quote and timeline. You review the proposed wording, layout and finish before approval.
Once the proof and scope are approved, we coordinate the agreed fabrication, delivery or installation support. Final responsibilities and timing are confirmed for your project.
No. Requirements depend on what a sign identifies or communicates. Permanent room identification and directional information are treated differently. We establish the sign types before developing the layouts.
Yes. We can coordinate colors, shapes and materials while keeping the required character treatment, contrast and finish in view. Decorative choices must not undermine the applicable accessibility requirements.
Installation support can be arranged for suitable projects. We review location, mounting surfaces and access; project-specific code questions may require input from your architect or the relevant authority.
Approved layouts, agreed sizes, materials and sign wording, with fabrication coordination and installation support as included in your quote.
Tell us what you’re working on.
Let’s bring it to life, together.